
Infrared Temperature Sensors and Thermal Cameras: Emissivity, Spot Size, Wavelengths and Applications
On this page
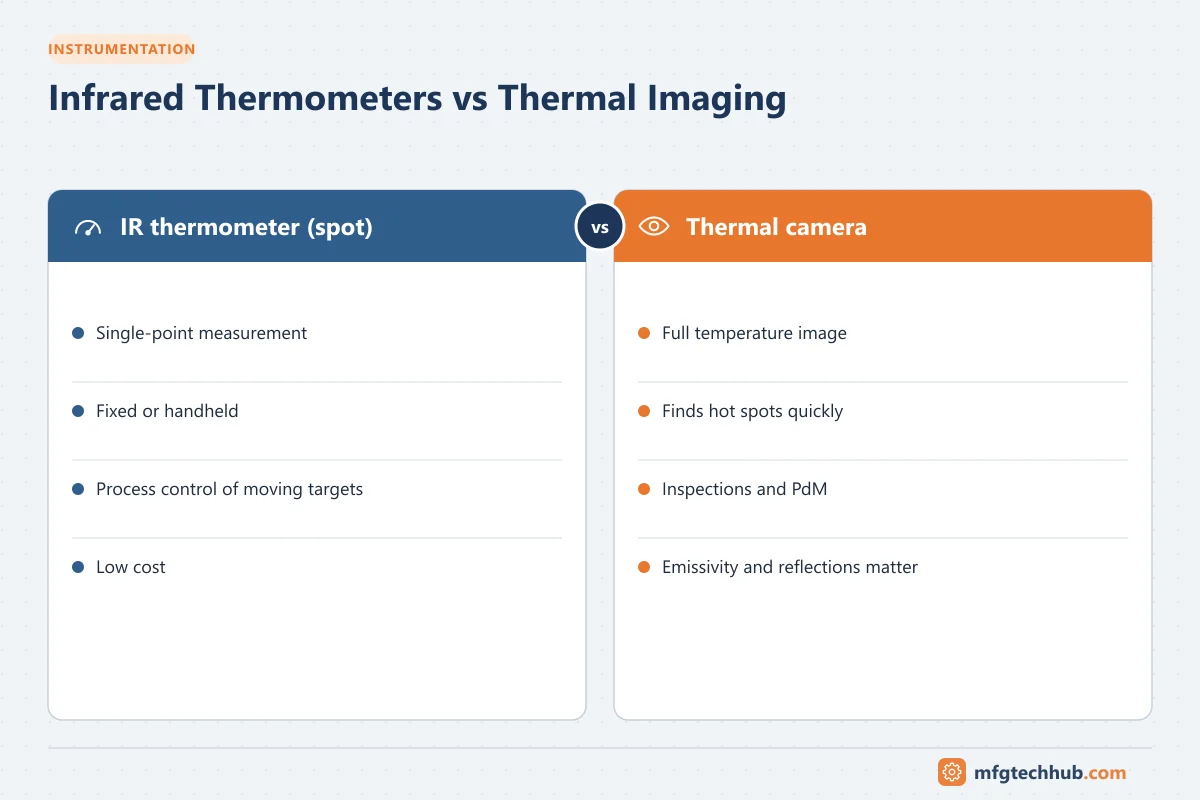
Every object emits infrared radiation that increases with its temperature. Infrared (IR) thermometers and pyrometers measure this radiation from a spot and calculate temperature without touching the target; thermal cameras do the same for every pixel of an image. Non-contact measurement is ideal for moving, very hot, hazardous or delicate targets, but it measures only the surface, and the result depends heavily on emissivity, spot size and what lies between the sensor and the target.
Emissivity: the key parameter
Emissivity (0 to 1) describes how well a surface emits radiation compared with an ideal black body.
| Surface | Emissivity (general behaviour) | Implication |
|---|---|---|
| Painted, oxidised, organic, most non-metals | High | Easy to measure |
| Polished or bright metals | Low and variable | Large errors; reflections dominate |
| Glass and some plastics | Depends strongly on wavelength | Choose a suitable spectral band |
A low-emissivity surface also reflects radiation from its surroundings. Set the correct emissivity and, on cameras, the reflected apparent temperature. Practical fixes: measure a painted or taped spot of known emissivity, use a longer thermowell-like cavity, or choose a shorter wavelength for metals.
Distance-to-spot ratio
The sensor measures an area that grows with distance. A distance-to-spot ratio (D:S) of 20:1 means a 20 mm spot at 400 mm. The target must be larger than the spot, ideally by a good margin, or the reading includes the background.
Choosing the wavelength
| Spectral band (typical) | Suits |
|---|---|
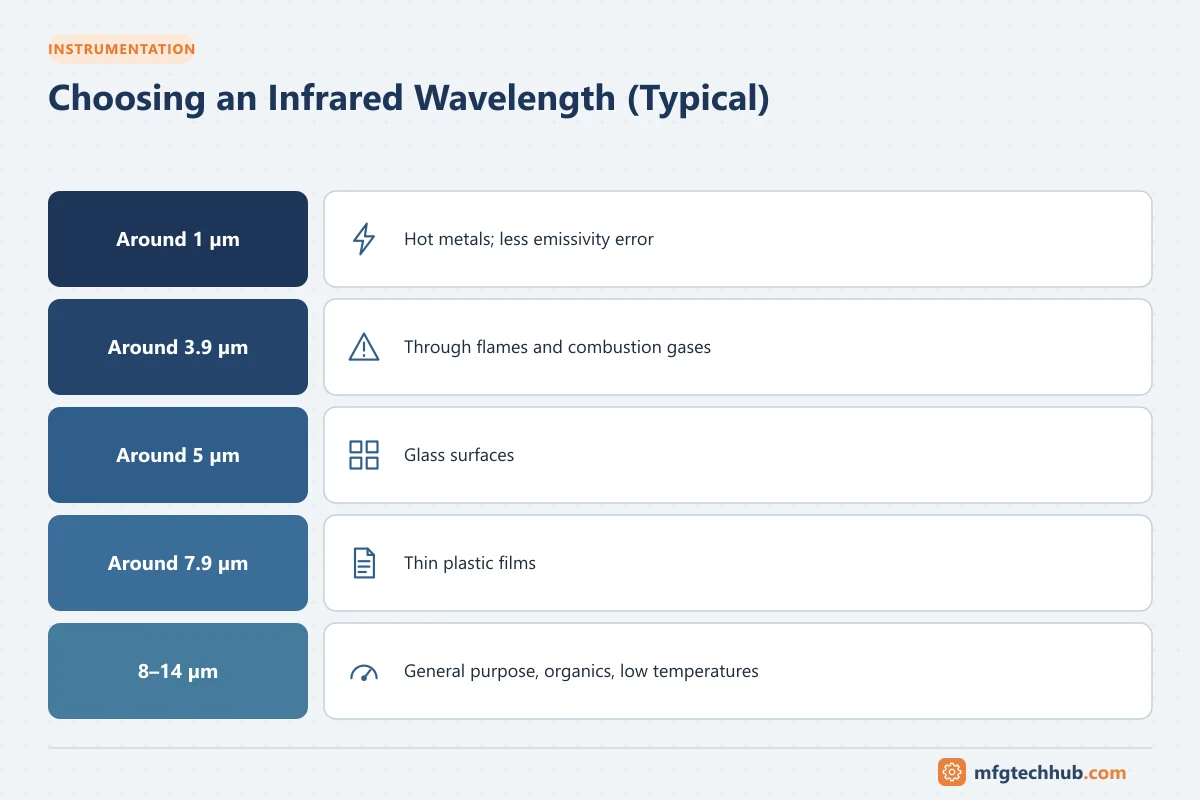
| Around 1 µm (short wavelength) | Hot metals; less sensitive to emissivity errors |
| Around 3.9 µm | Measuring through flames and combustion gases (for example in furnaces) |
| Around 5 µm | Glass surface temperature |
| Around 7.9 µm | Thin plastic films |
| 8–14 µm (long wavelength) | General-purpose, organic materials, lower temperatures |
Ratio (two-colour) pyrometers measure at two wavelengths and use the ratio, which reduces the effect of dust, partial obstruction and unknown emissivity (for suitable materials).
Fixed pyrometers vs thermal cameras
| Aspect | Fixed pyrometer | Thermal camera |
|---|---|---|
| Measurement | One spot, continuous | Whole image, many points |
| Output | 4–20 mA, fieldbus, digital | Images, video, digital data |
| Typical use | Process control of a moving product | Inspection, hot-spot detection, scanning |
| Cost | Lower | Higher |
Line scanners measure a line across a moving web or strip (for example in rolling mills or glass production).
Process and maintenance applications
| Application | Why IR |
|---|---|
| Steel, glass, cement kilns | Very high temperatures, moving product |
| Plastics extrusion and films | Contact would damage the product |
| Food processing, ovens | Moving product, hygiene |
| Electrical inspection | Hot connections found without contact; see Thermography for Predictive Maintenance |
| Mechanical inspection | Bearings, couplings, refractory hot spots |
Sources of error
| Error | Cause | Remedy |
|---|---|---|
| Reading too low | Emissivity set too high for a shiny surface, target smaller than spot | Correct emissivity; get closer or use better optics |
| Reading affected by surroundings | Reflections from hot objects | Shield, change angle, use reflected temperature setting |
| Unstable readings | Steam, dust or smoke in the path | Air purge, ratio pyrometer, suitable wavelength |
| Drift | Dirty lens or window, sensor too hot | Clean optics, air purge, cooling jacket |
| Wrong reading through a window | Window material not transparent at that wavelength | Use a window material specified for the band |
Calibration
- Calibrate with a blackbody source of known temperature and emissivity, traceable to national standards.
- Check in the field by comparison with a contact measurement where possible.
- Keep optics clean and check purge air and cooling systems.
See Calibration and Traceability.
Frequently asked questions
What is emissivity in infrared measurement?
A value from 0 to 1 describing how efficiently a surface emits infrared radiation compared with a perfect black body. The instrument needs the correct emissivity to calculate temperature; shiny metals have low and variable emissivity.
What does a distance-to-spot ratio of 20:1 mean?
At 20 units of distance, the measured spot is 1 unit in diameter; for example a 20 mm spot at 400 mm. The target must be larger than the spot.
Can infrared thermometers measure through glass?
Usually not with standard 8–14 µm instruments, because ordinary glass is opaque at those wavelengths. Special windows or shorter-wavelength sensors are needed.
Key takeaways
- IR measures surface temperature without contact.
- Emissivity, reflections and spot size decide accuracy.
- Choose the wavelength for the material and the atmosphere in between.
- Calibrate with blackbody sources and keep optics clean.
Related tutorials
Before you apply this in a plant: this article is for education. Always check the current edition of the relevant standards, the manufacturer's documentation for your exact product and version, and your site's procedures. Safety-related work needs qualified personnel. See our editorial policy.