
Calibration and Traceability in Industrial Measurement: Standards, Procedures, Certificates and Intervals
On this page
Calibration compares an instrument with a reference of known accuracy and records the difference. It answers a simple question, “how wrong is this instrument?”, but the answer is only trustworthy if the reference is itself traceable, the method is controlled and the results are recorded properly. Standardisation means doing this the same way across instruments, technicians and sites.
For accuracy terms and uncertainty, see Accuracy, Precision and Uncertainty. For planning a site calibration programme, see Instrument Preventive Maintenance and Calibration.
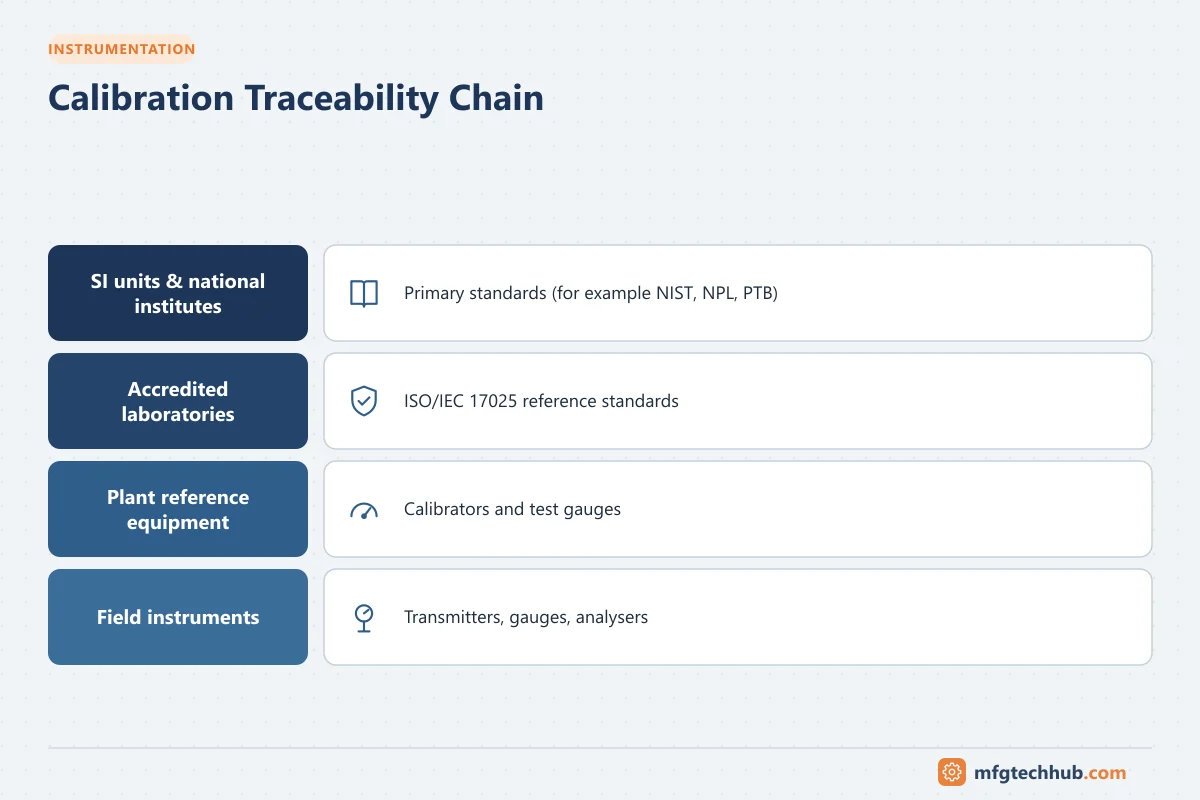
The traceability chain
| Level | Example | Calibrated by |
|---|---|---|
| SI units and national standards | National metrology institutes | International comparisons |
| Accredited calibration laboratories | ISO/IEC 17025-accredited labs | National standards |
| Site reference standards | Deadweight tester, reference thermometer | Accredited lab |
| Working standards | Handheld pressure calibrator, loop calibrator, dry block | Site reference or accredited lab |
| Plant instruments | Transmitters, gauges, sensors | Working standards |
Each link must have a valid calibration certificate with stated uncertainty. A calibration performed with an uncalibrated or expired calibrator is not traceable.
ISO/IEC 17025 accreditation
ISO/IEC 17025 specifies competence requirements for testing and calibration laboratories. Accreditation by a recognised accreditation body confirms that the lab’s methods, uncertainty calculations and quality system have been assessed. For reference standards and critical instruments, prefer accredited calibration; check that the accreditation scope covers the quantity and range you need.
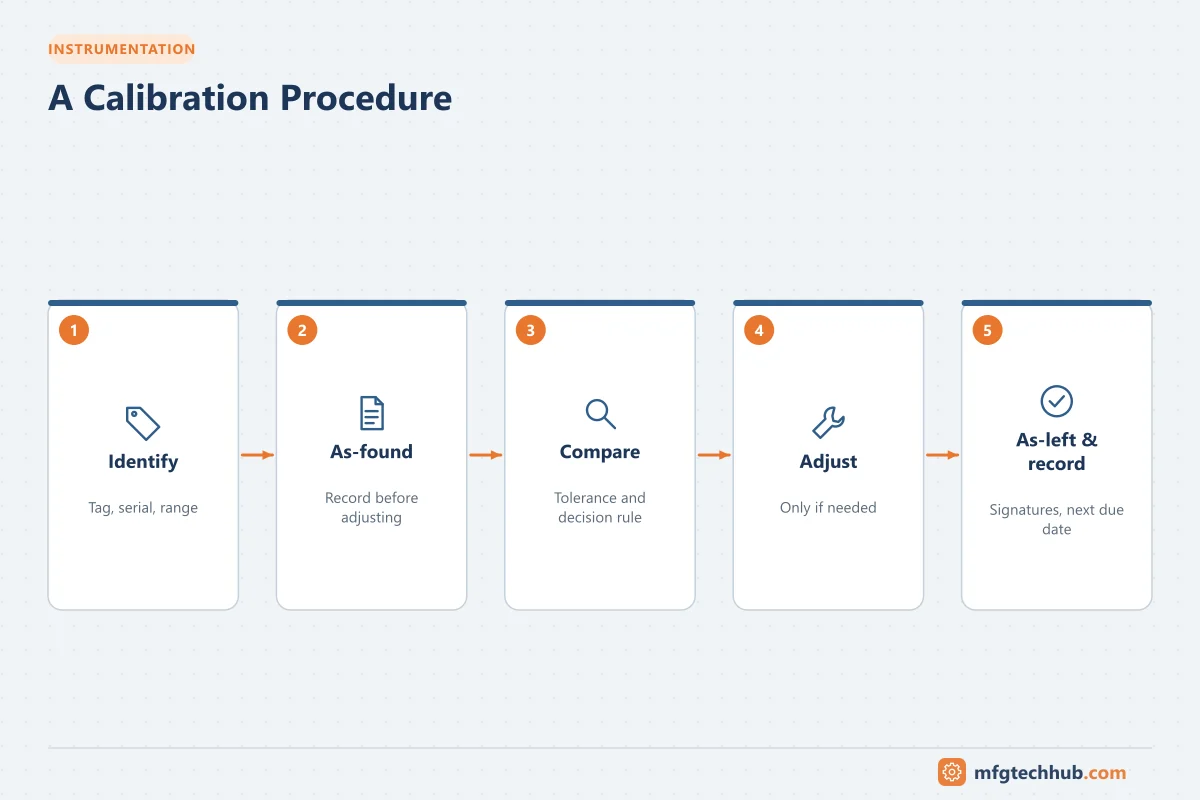
What a calibration procedure contains
- Instrument identification (tag, model, serial number) and range.
- Reference equipment and its required accuracy.
- Test points (for example 0, 25, 50, 75, 100 % of span, rising and falling).
- Environmental conditions and stabilisation time.
- As-found readings before any adjustment.
- Acceptance tolerance and decision rule.
- Adjustment method if out of tolerance.
- As-left readings after adjustment.
- Record, signatures and next due date.
See Loop Calibrators for a worked transmitter calibration.
Reading a calibration certificate
| Item | What to check |
|---|---|
| Identification | Correct instrument and serial number |
| Traceability statement | References and their certificates |
| Results | Measured values, errors, as-found and as-left |
| Uncertainty | Stated with coverage factor (often k = 2, about 95 % confidence) |
| Conditions | Temperature, method |
| Accreditation mark | If issued by an accredited lab within scope |
| Conformity statement | Pass/fail and the decision rule used |
Tolerances and decision rules
- Set the tolerance from the process requirement, not only from the instrument specification: a quality-critical measurement may need a tighter tolerance than an indication-only gauge.
- A decision rule defines how uncertainty is treated when a result is close to the limit (for example guard bands).
- Out-of-tolerance as-found results trigger an impact assessment: which products or records might have been affected since the last good calibration?
Calibration intervals
| Factor | Effect on interval |
|---|---|
| Criticality (safety, quality, custody transfer) | Shorter for critical instruments |
| As-found history | Extend when results are consistently within tolerance; shorten after failures |
| Manufacturer stability specification | Guides initial interval |
| Operating conditions (vibration, temperature, corrosive media) | Shorter in harsh service |
| Regulatory requirements | May set maximum intervals |
| Smart diagnostics and verification functions | Can support longer intervals |
Review intervals with as-found data rather than keeping the initial guess forever. ISO 10012 describes measurement management systems that include interval management.
Standardising calibration across a site
- One procedure per instrument type, with the same test points and records.
- Calibration management software or CMMS integration for schedules, results and certificates.
- Documenting calibrators that record results electronically, reducing transcription errors.
- Controlled reference equipment register with due dates.
- Training and competence records for technicians.
- In regulated industries, calibration records are GMP records; see Data Integrity (ALCOA+).
Common mistakes
| Mistake | Consequence |
|---|---|
| Adjusting before recording as-found | Lost evidence of drift; no impact assessment possible |
| Calibrating only the transmitter | Errors in impulse lines, I/O scaling or display remain |
| Reference not more accurate than the instrument | Result is meaningless |
| Intervals never reviewed | Wasted effort on stable devices, risk on unstable ones |
| Paper records copied by hand | Transcription errors |
Frequently asked questions
What is calibration traceability?
An unbroken chain of calibrations, each with stated uncertainty, linking a measurement to national or international standards.
What is the difference between as-found and as-left?
As-found data is recorded before any adjustment and shows how the instrument performed in service. As-left data is recorded after adjustment and shows the condition it returns to service in.
How often should instruments be calibrated?
It depends on criticality, stability, operating conditions, history and regulations. Start with manufacturer and industry guidance and adjust using as-found results.
Key takeaways
- Calibration is only meaningful with traceable references and stated uncertainty.
- Record as-found before adjusting, then as-left, against defined tolerances and decision rules.
- Set and review intervals using criticality and as-found history.
- Standardise procedures, records and reference management across the site.
Related tutorials
Before you apply this in a plant: this article is for education. Always check the current edition of the relevant standards, the manufacturer's documentation for your exact product and version, and your site's procedures. Safety-related work needs qualified personnel. See our editorial policy.